

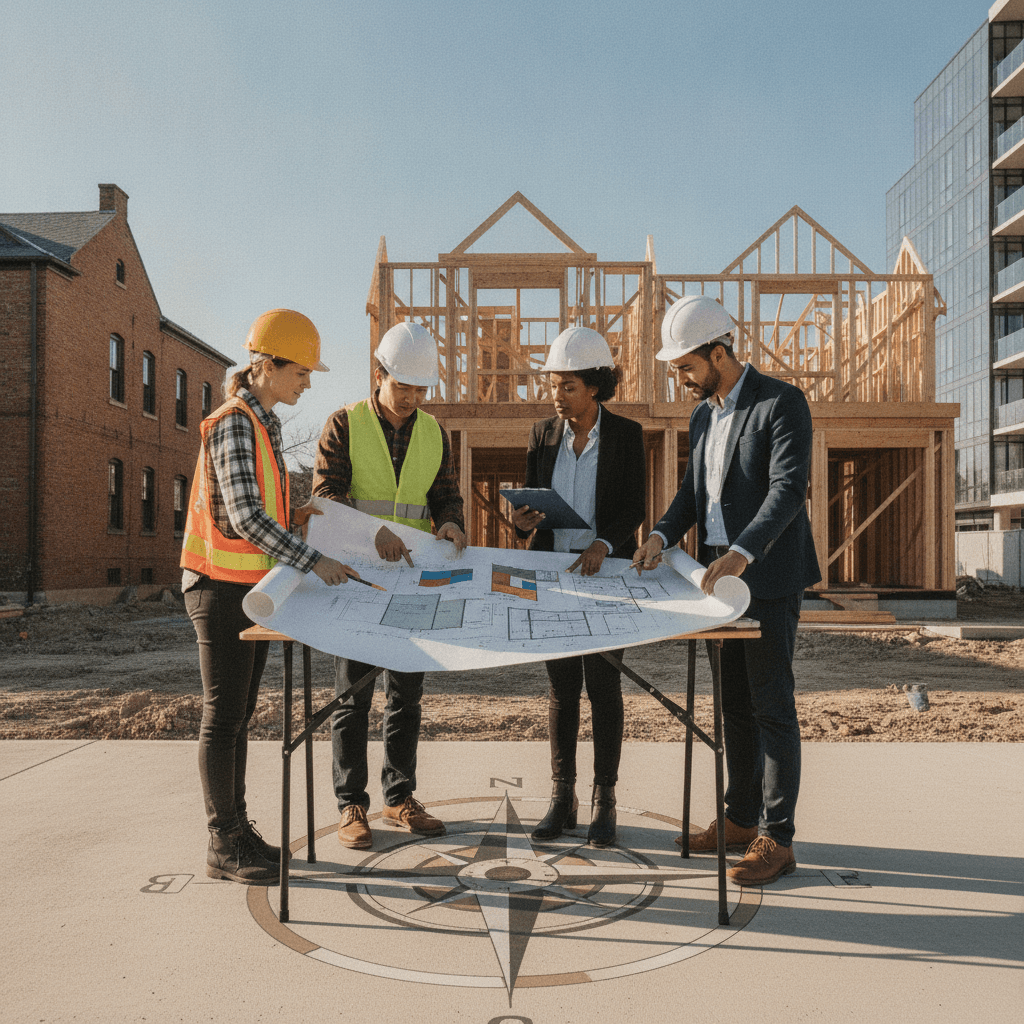
I have spent many years observing construction projects and home improvements. A common challenge I have seen people face involves local building codes. These rules are designed to keep everyone safe and ensure structures are sound.
Ignoring these codes can lead to serious problems, costly delays, and even dangerous situations. It is not just about passing an inspection. It is about building something that will last and protect its occupants. I understand that diving into the specifics of local regulations might seem daunting at first.
But it really does not have to be a confusing process. With a clear understanding of what building codes are and why they exist, you can approach any project with confidence. I want to share some insights and practical advice to help you get started on the right foot.
What Exactly Are Local Building Codes?
Building codes are a set of rules that specify minimum standards for constructed objects such as buildings and nonbuilding structures. They are essentially legal requirements enforced by local governments. These codes cover almost every aspect of construction, from the foundation to the roof, and everything in between. They ensure that structures are safe, healthy, and energy-efficient for the community.
Each city or county develops its own set of codes. Many local codes are based on national or international models, like the International Residential Code (IRC) or the International Building Code (IBC). But local jurisdictions often add their own modifications and specific requirements. This means what is acceptable in one town might not be allowed just a few miles down the road.
I have seen many people assume that if a product or method is common, it must be up to code. This is a big mistake. Codes change over time as new technologies and safety data become available. What was compliant ten years ago might not meet current standards today. It is important to always check the latest regulations before you start any work.
The purpose of these codes is to protect the public. They prevent shoddy workmanship and dangerous designs. Think about fire safety standards, structural integrity rules, or requirements for electrical wiring. All these elements are in place to safeguard people and property. This is why following them is so critical.
Key Areas Where Building Codes Apply
Building codes touch almost every part of a construction or renovation project. It is not just about the big stuff like adding an extension. They also apply to smaller details that might surprise you. Understanding these key areas helps you identify when a permit or inspection is needed. I have learned through experience that it is better to ask questions early.
One major area is structural work. This includes anything that affects the stability of your home. If you are knocking down a load-bearing wall, adding a new window opening, or constructing a deck, you will need to follow specific structural codes. These rules ensure the building can support itself and withstand local weather conditions.
Plumbing and electrical systems are also heavily regulated. Installing new pipes, replacing old wiring, or even adding a new light fixture often requires compliance with specific codes. For example, local rules dictate pipe materials, water heater installations, and waste disposal systems. If you are looking into permits for plumbing installation, you will find detailed requirements in your local code book. This ensures your systems are safe and function correctly.
Mechanical systems, like HVAC units, are another area under code scrutiny. These codes address proper ventilation, exhaust systems, and the safe installation of heating and cooling equipment. They help prevent issues like carbon monoxide poisoning or inefficient energy use. I also see codes for fire safety. These cover things like smoke detectors, fire-rated walls, and emergency exits. These are vital for protecting lives in case of a fire.
Energy Efficiency and Accessibility Requirements
Modern building codes place a strong emphasis on energy efficiency. These rules aim to reduce energy consumption in buildings. This benefits both homeowners and the environment. You might find requirements for insulation levels, window U-factors, and HVAC efficiency ratings. I have seen how meeting these standards can significantly lower utility bills over time.
Accessibility is another important aspect, especially for new construction or major renovations. Codes often include provisions from the Americans with Disabilities Act (ADA) or similar local guidelines. These ensure that buildings are usable by people with various disabilities. This could involve ramp slopes, doorway widths, or restroom configurations. We want to create spaces that everyone can access safely and comfortably.
How to Find and Interpret Local Codes
Finding your local building codes is the first step in any project. This might seem like a complex task, but it is usually straightforward. Most local government websites have a section dedicated to their building department or planning office. This is where you will typically find digital copies of the codes. I always start my research there.
If online resources are limited, a visit to your local city hall or county administrative office is a good idea. Building department staff can often provide printed copies or direct you to where you can view them. They might even offer helpful guides or brochures specific to common home projects. Do not hesitate to ask questions if you are unsure.
Once you have access to the codes, interpreting them can be a different challenge. Building codes are written in legal language. They can be dense and full of technical terms. I usually recommend looking for sections that directly relate to your project. For instance, if you are building a fence, search for “fences” or “property line structures.”
Many code books include diagrams and illustrations. These can be very helpful for visualizing the requirements. Pay close attention to any local amendments or additions. These will often be clearly marked and supersede the standard model code language. This localized information is often the most critical part.
Understanding Permits and Inspections
Most projects that involve structural changes, electrical work, or plumbing modifications will require a permit. A permit is official approval from your local government to perform construction or renovation work. It shows that your project plans meet local building codes. I always tell people to think of it as your official green light.
The permit process usually involves submitting detailed plans of your project. The building department then reviews these plans. They check for compliance with all applicable codes. Once approved, you receive your permit. This usually needs to be posted at the job site.
Inspections are a necessary part of the permitting process. As work progresses, an inspector will visit the site at various stages. They verify that the work being done matches the approved plans and meets all codes. For example, a foundation might need an inspection before concrete is poured. Electrical wiring would need an inspection before walls are closed up. These inspections are crucial to ensure quality and safety.
Failing an inspection means you will have to correct the issues. Then you will need to reschedule another inspection. This can cause delays and extra costs. That is why understanding the codes and planning properly from the start saves time and money. I always aim for first-time pass rates on my projects because it keeps everything on schedule.
Common Mistakes to Avoid
I have seen many common mistakes homeowners and even contractors make when dealing with building codes. Avoiding these pitfalls can save you a lot of headache and expense. The biggest mistake is simply not checking the codes at all. People assume their project is too small or does not need a permit. This often leads to problems down the road.
Another common error is relying on outdated information. Codes change. What was true last year might not be true today. Always verify the most current regulations for your specific location and project. I always double-check because I want to make sure I am fully compliant.
Hiring unlicensed contractors can also be a significant risk. Licensed professionals are generally knowledgeable about local codes. They are responsible for ensuring their work meets these standards. Unlicensed individuals might cut corners or be unaware of the requirements. This puts your home and your safety at risk.
Not pulling the correct permits is another major issue. Performing work without a required permit can result in fines. It could also force you to tear down completed work. Sometimes you might even face legal action. If you later sell your home, unpermitted work can create problems during the sale process. Buyers often want to see proof that all major work was done to code.
The Benefits of Adhering to Building Codes
Following local building codes might seem like an extra layer of bureaucracy. But the benefits far outweigh any perceived inconvenience. I have observed firsthand how proper adherence leads to safer and higher-quality outcomes. These codes are not just arbitrary rules. They are based on years of experience, engineering, and best practices.
First, you gain peace of mind knowing your home is safe. Structural stability, fire resistance, and safe electrical systems are not things to compromise on. When your project meets code, you can trust that it is built to withstand everyday use and unexpected events. This protection extends to your family and anyone who enters your property.
Adhering to codes also protects your property value. Properly permitted and inspected work is more attractive to potential buyers. It confirms that the renovations were done professionally and legally. Unpermitted work can complicate selling your home. It might even force you to fix issues or disclose them, lowering the sale price.
You also protect yourself from potential legal and financial liabilities. If something goes wrong due to unpermitted or non-compliant work, you could be held responsible. This could mean costly repairs, legal fees, or insurance complications. Following codes from the start helps you avoid these expensive problems. It is a proactive step that pays off in the long run.
Navigating Code Violations and Remedies
Even with the best intentions, sometimes a project might end up with a code violation. I understand that this can be a stressful situation. But it is important to address it promptly and correctly. The first step is to understand exactly what the violation is. The building department or inspector will provide specific details.
They will usually tell you which section of the code was not met. They will also outline the required corrections. It is crucial to get this information in writing. This ensures there are no misunderstandings. You might need to consult with a qualified contractor or an architect to develop a plan for correction.
Once you have a clear understanding and a plan, you must carry out the necessary remedies. This might involve redoing certain parts of the work. It could also mean installing additional components or making structural adjustments. After the work is completed, you will need to schedule another inspection. The inspector will then verify that the violation has been resolved.
In some cases, especially for older unpermitted work, you might be able to apply for a retroactive permit. This involves submitting plans and potentially uncovering finished work for inspection. It is usually more complicated and costly than getting a permit from the start. However, it can be a necessary step to bring your property into compliance. We always advise people to be transparent and work with the authorities.
Understanding Local Building Codes for a Successful Project
Understanding local building codes is absolutely essential for any construction or renovation project you undertake. I have always seen these codes as a roadmap that guides us toward safe, durable, and compliant structures. They protect everyone involved, from the homeowners to the future occupants of a building. Navigating these regulations can seem intimidating at first, but with the right approach and resources, it becomes a manageable part of the building process.
Always start by researching your specific local requirements through your city or county building department. Obtain all necessary permits before any work begins. Work closely with licensed professionals who are knowledgeable about current codes. This proactive approach will help you avoid costly mistakes, delays, and potential legal issues down the line. We all want our projects to be successful and safe, and adhering to these codes is a fundamental step in achieving that goal. Make sure you prioritize code compliance in every aspect of your project planning and execution because it truly makes a difference.